
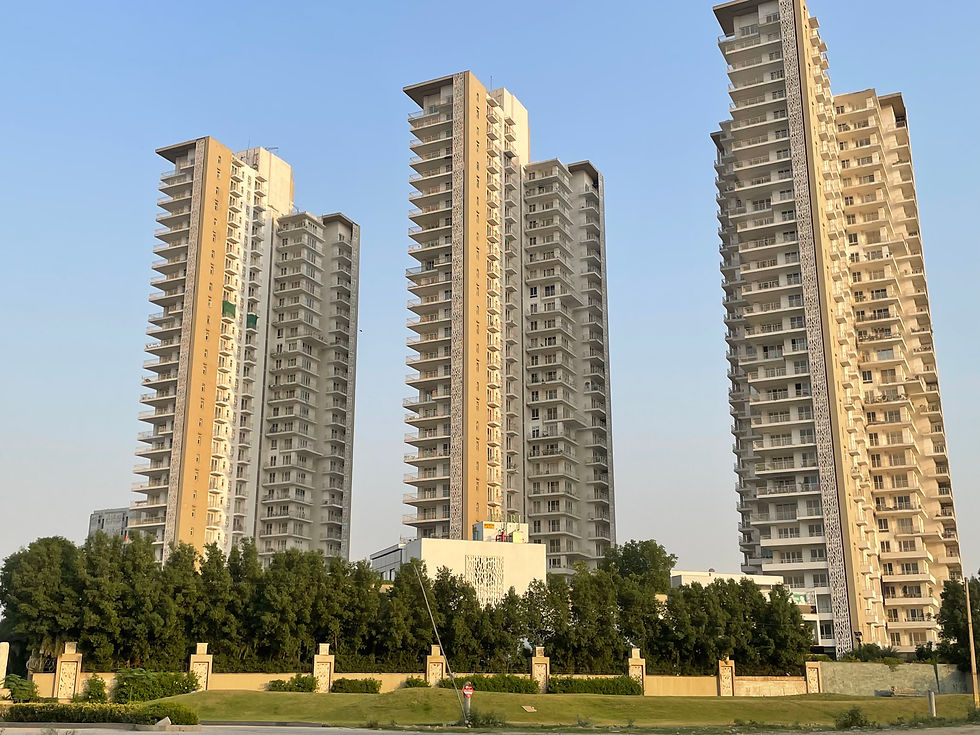
Puri Emerald Bay
Sector 104, Gurgaon
Price
Size
Configuration
On Request
1550- 2450 Sq.ft.
2 and 3 BHK Appartments
About Puri Emerald Bay
Puri Emerald Bay is a premium luxury residential project located in Sector 104, Gurgaon, along the rapidly developing Dwarka Expressway. Developed by Puri Constructions, the project is designed to offer a blend of modern architecture, spacious living, and a serene green environment, making it ideal for both end-users and investors.
Spread across approximately 17 acres, Puri Emerald Bay is a low-density residential community featuring thoughtfully planned 2 and 3 BHK apartments with sizes ranging from around 1550 to 2450 sq. ft. The project stands out for its 3-side open apartments, which allow ample natural light, ventilation, and privacy—an important factor in luxury living.
Land Parcel
17.17 acres
No. of Floors
29
No. of Towers
6
No. of Units
498
Payment Plan

HIGHLIGHTS OF PURI EMERALD BAY
• Premium Residential Project in Sector 104, Dwarka Expressway, Gurgaon
• Spread Across ~17 Acres with 80% Open Green Spaces
• 2 & 3 BHK Luxury Apartments (1550 – 2450 Sq. Ft.)
• 3-Side Open Residences for Maximum Light & Ventilation
• Low-Density Living with Limited Apartments per Floor
• Spacious Layouts with Large Balconies
• Premium Specifications with VRV Air-Conditioning
• Grand 25,000 Sq. Ft. Clubhouse with Modern Amenities
• Landscaped Gardens & Resort-Style Living Experience
• Excellent Connectivity to IGI Airport & Cyber City

AMENITIES OF PURI EMERALD BAY
-
• Swimming Pool with Relaxation Deck
-
• Fully Equipped Modern Gymnasium
-
• Jogging & Strolling Track for Fitness Lovers
-
• Outdoor Sports Courts (Tennis, Basketball, Badminton)
-
• Indoor Games Room & Recreation Areas
-
• Kids Play Area & Dedicated Play Zone
-
• Landscaped Gardens with Open Green Spaces
-
• Yoga & Meditation Center for Wellness
-
• Multipurpose Hall & Banquet Space
-
• 24×7 Security with CCTV Surveillance
-
• Power Backup & 24×7 Water Supply

PURI EMERALD BAY GALLERY


LOCATION ADVANTAGE OF PURI EMERALD BAY
-
• Strategically Located in Sector 104, Gurgaon on Dwarka Expressway
-
• Direct Connectivity to Delhi & Dwarka via Dwarka Expressway
-
• Just 10–15 Minutes Drive to IGI Airport
-
• Seamless Access to NH-48, Cyber City & Udyog Vihar
-
• Close to Upcoming Metro Corridor & Yashobhoomi Convention Centre
-
• Easy Connectivity to Southern Peripheral Road & Golf Course Road
-
• Near Major Business Hubs like Cyber City & MG Road
-
• Proximity to Top Schools, Hospitals & Daily Conveniences
-
• Well-Connected to IMT Manesar & Industrial Corridors

About Developer
The developer of Puri Emerald Bay is Puri Constructions, a well-established and reputed real estate company in Delhi-NCR. Founded in 1971, the company has over five decades of experience in the construction and real estate industry, making it one of the trusted names in Gurgaon’s premium housing segment.
Puri Constructions started with infrastructure and large-scale construction projects such as steel plants, dams, luxury hotels, and institutional buildings, and later expanded into residential and commercial real estate. Over the years, the company has built a strong reputation for quality construction, timely delivery, and modern architectural design.
In the real estate space, the developer is known for creating high-end residential communities and luxury apartments, especially in Gurgaon and Faridabad. Some of their well-known projects include Palm Springs, Diplomatic Greens, and Emerald Bay, which have set benchmarks in terms of design, planning, and lifestyle offerings.